Awakening Newcastle's Civic Past: Balancing Yin and Yang in Adaptive Reuse

Historic civic structures carry a profound physical and energetic weight. When approaching adaptive reuse, the challenge is never just about updating the services or stabilizing the masonry. It is about fundamentally shifting the spatial frequency. Grand 1920s buildings, while architecturally magnificent, were often designed with deep floor plates and rigid layouts that trap stagnant energy over decades.
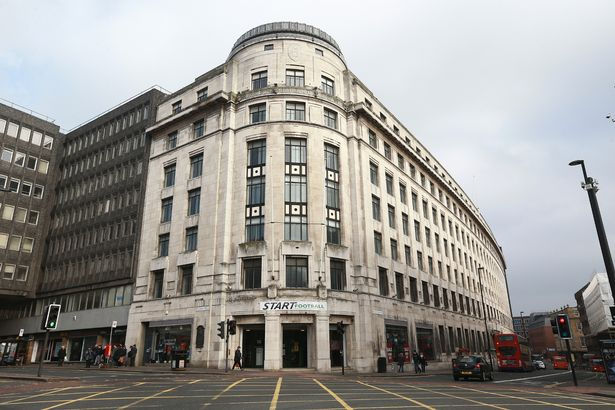
Carliol House, Newcastle upon Tyne. Source: Graeme J Baty / Getty Images
The Weight of Stagnant Yin
Take Carliol House in Newcastle upon Tyne as a perfect case study. This monumental 1920s civic block features classic, heavy masonry and deep, expansive interior footprints. In Feng Shui, an overabundance of thick stone, deep shadows, and enclosed central spaces creates a massive accumulation of Yin energy. While Yin provides stability and historical grounding, too much of it makes a space feel dormant and unyielding. The original bureaucratic circulation paths were designed for strict control, blocking the effortless, meandering flow of Qi.
Architectural Acupuncture
To transform a dormant civic block into a vibrant, modern space, we must perform a kind of architectural acupuncture. The goal is to pierce the heavy Yin shell and flood the core with active Yang energy. This is where strategic architectural interventions, like carving out new lightwells, become essential. By removing sections of the deep floor plates and introducing glass atriums, we create vertical channels for natural light and fresh air to penetrate the darkest corners of the building. Fire and Wood elements, introduced through this incoming sunlight and new timber details, instantly balance the heavy Earth and Metal of the historic structure.
Redefining the Flow of Qi
Once the core is illuminated, the movement of energy must be addressed. Altering the rigid, historical circulation paths allows us to redefine how people and Qi move through the building. Instead of dead ends and oppressive corridors, a successful adaptive reuse layout invites energy to circulate freely around the newly activated lightwells, turning the void itself into a gathering space.
True adaptive reuse honors the past without letting it suffocate the present. By balancing ancient energy dynamics with bold, modern structural interventions, we can breathe new life into heritage sites. We transform them from stagnant monuments into thriving, energetically balanced spaces ready for their next century of use.


Comments