top of page


Selected work

Hospitality interior


hOME EXTENSION
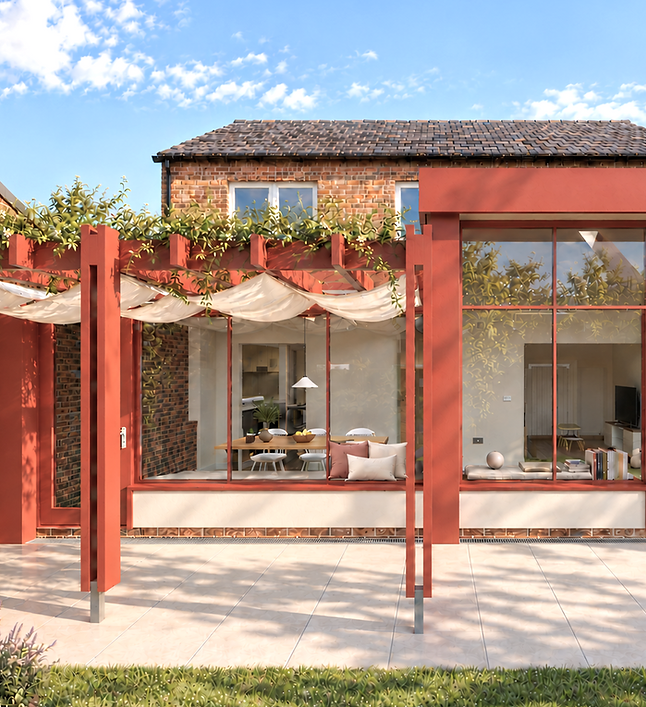

Client commission

Client commission

Care-focused design
Five forms. One connected approach.
Inspired by Chinese Five Elements philosophy, our approach balances five architectural conditions to create spaces that resonate with their purpose and surroundings: Structure, Growth, Flow, Energy and Ground.
01
Structure
Organise walls, openings and joinery into a clear spatial framework.
02
Growth
Plan for changing uses and connections to outdoor space.
03
Flow
Coordinate movement, seating and service routes, as explored in Reverie Café.
04
Energy
Shape daylight, reflections and lighting around the activities in each space.
05
Ground
Choose materials that give each project its character: timber, terracotta and stone in Reverie.
bottom of page